
Views
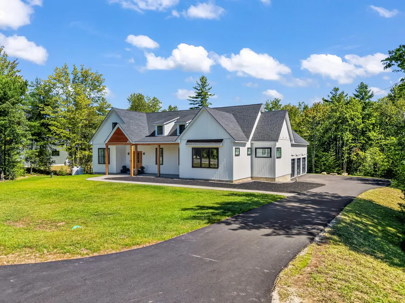
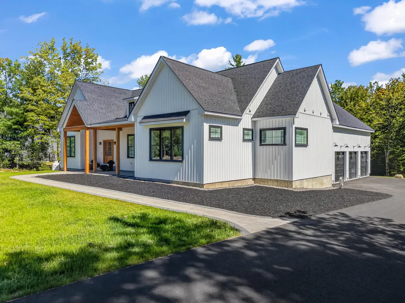
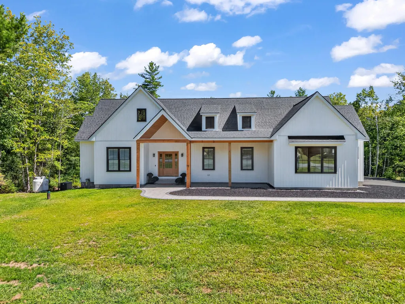
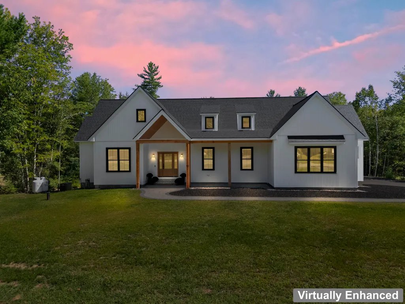
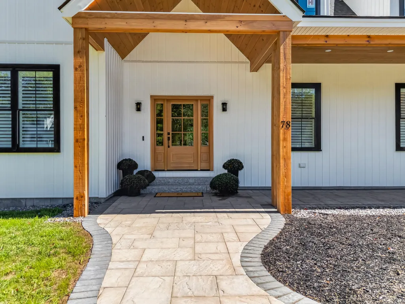
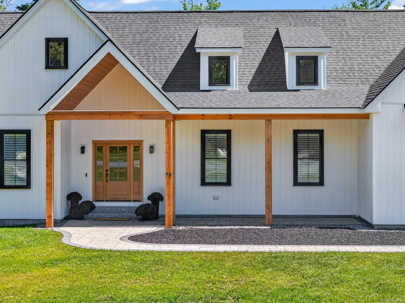
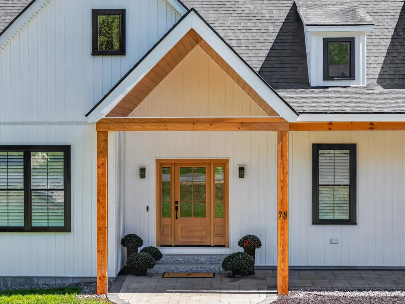
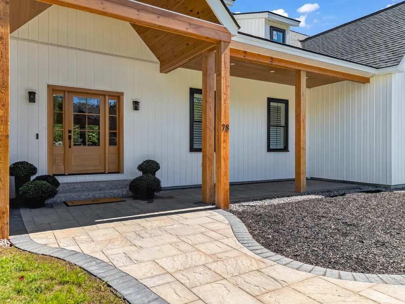
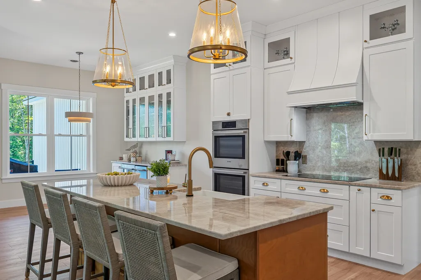
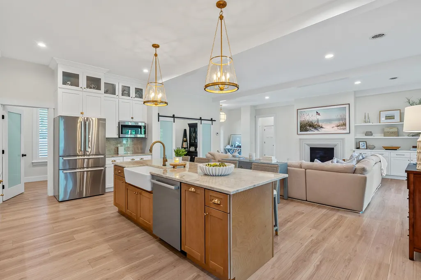
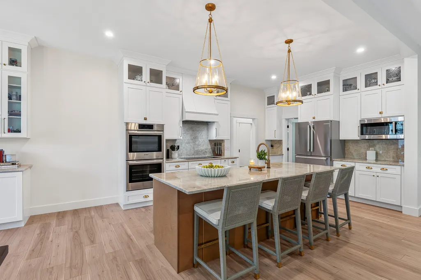
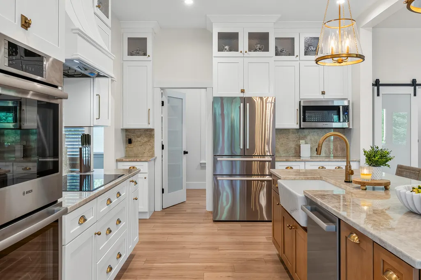
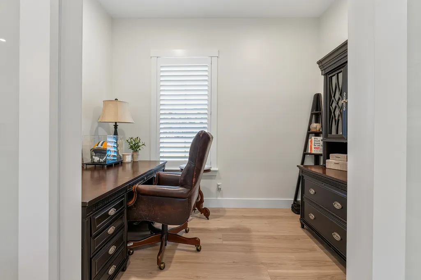
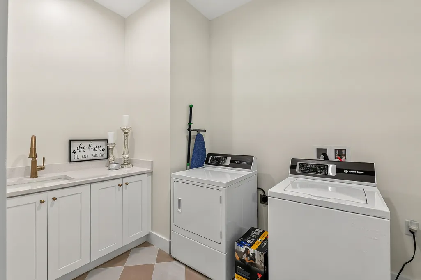
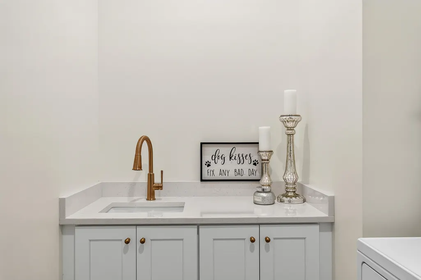
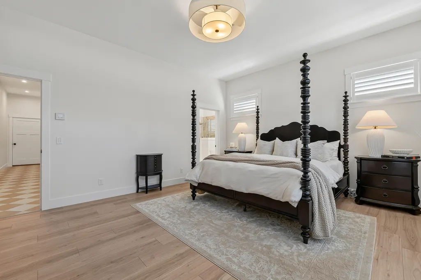
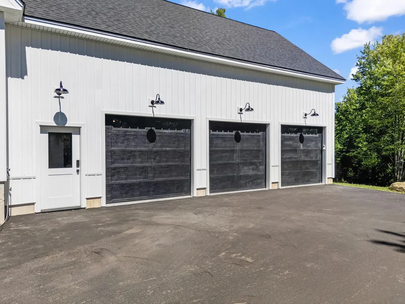
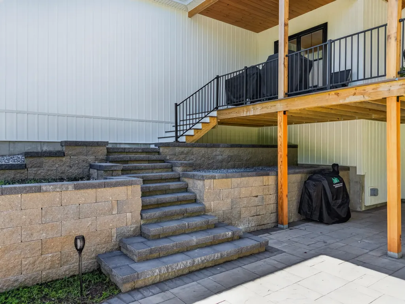
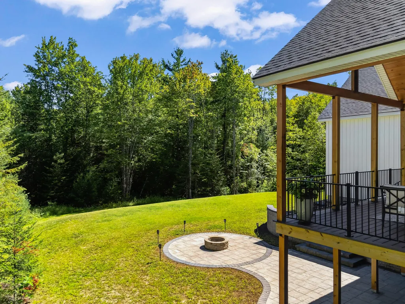
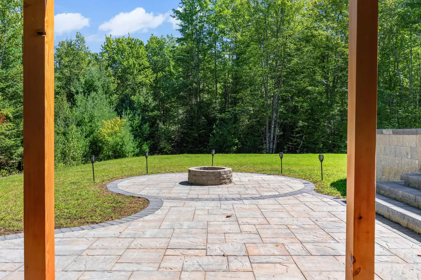
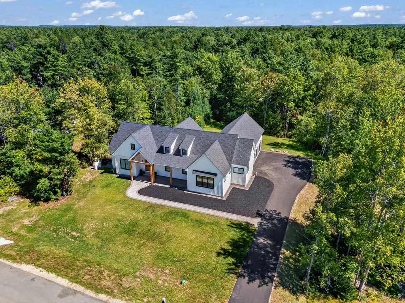
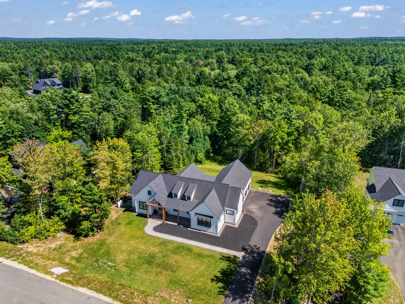
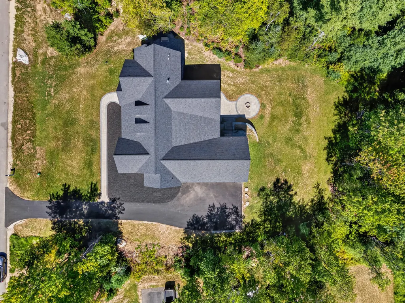
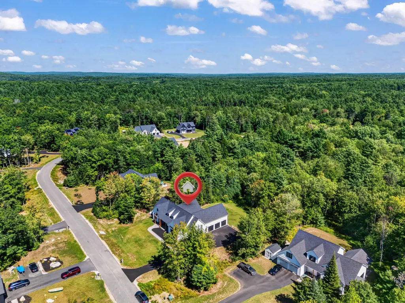
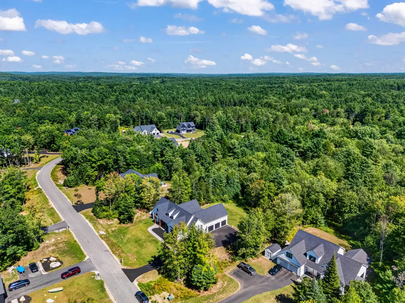
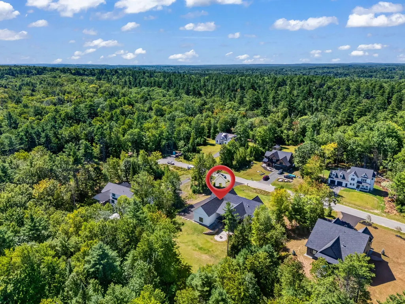
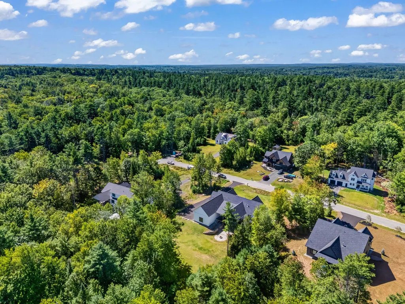
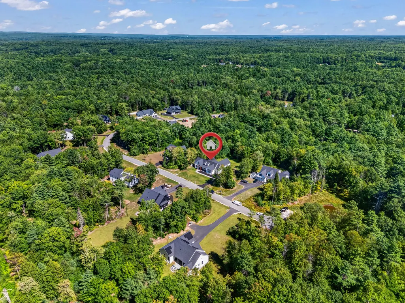
Address
78 Deer Creek Crossing, Durham, ME
Price
$ 1,250,000
Property Attributes
- MLS#1678970
- TypeSingle Family
- Listing Status Active
- CountyAndroscoggin
- CityDurham
- Zip04222
- StyleContemporary, Ranch
- Year Built2026
- Taxes$ 6378
- Price$ 1,250,000
- Bedrooms3
- Full Bathrooms2
- Half Bathrooms1
- Sqr Footage2462
- Lot Size1.05 Acres
Data Source:
Maine Listings (MREIS)
Property Description
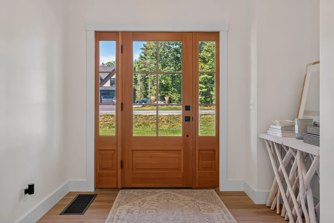
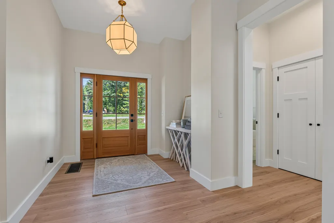
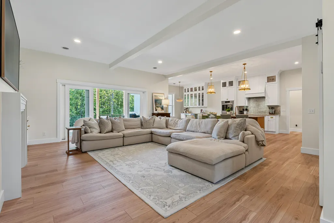
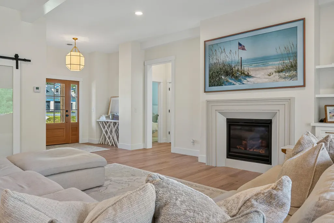
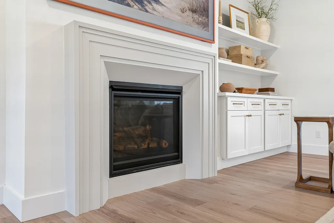
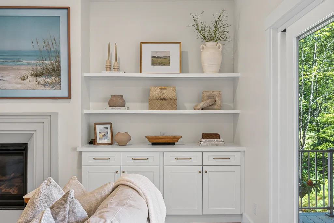
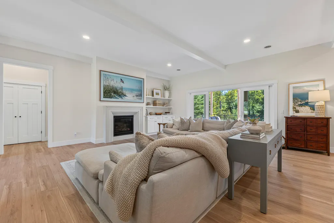
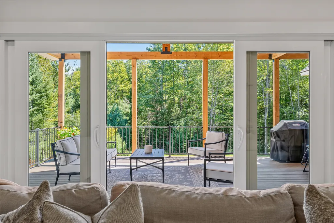
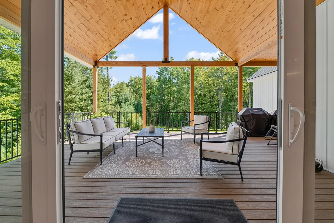
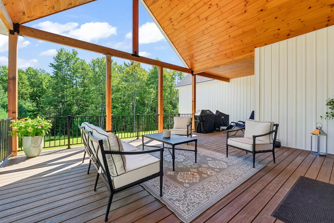
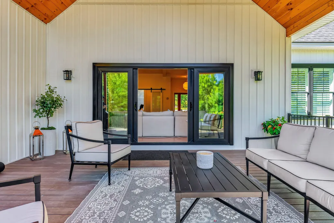
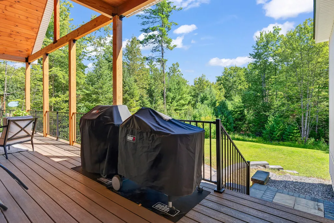
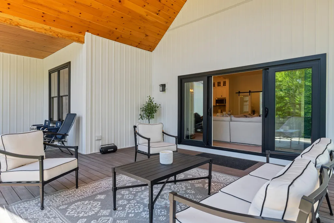
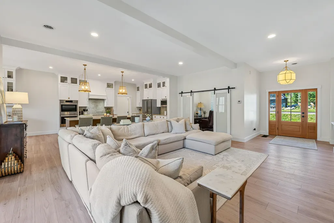
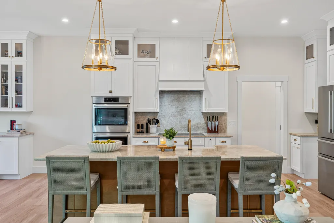
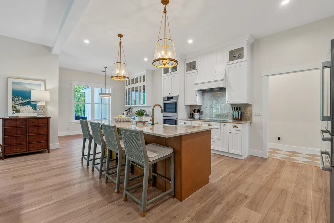
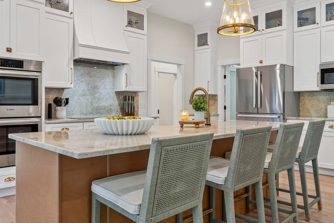
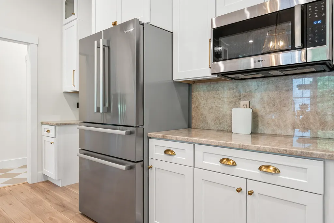
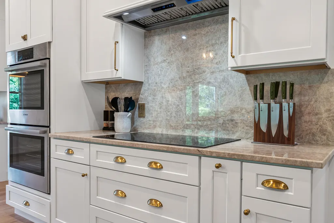
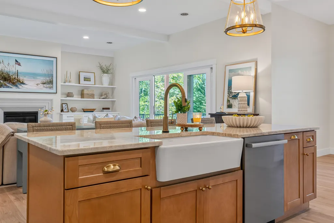
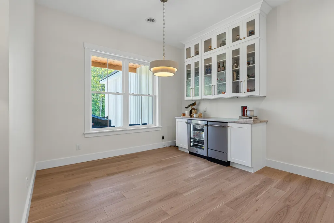
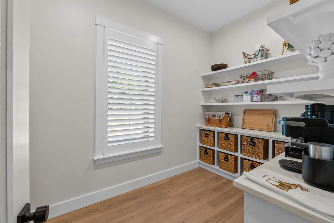
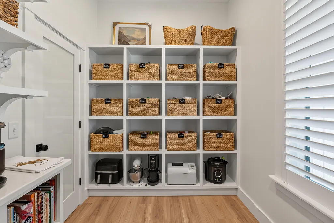
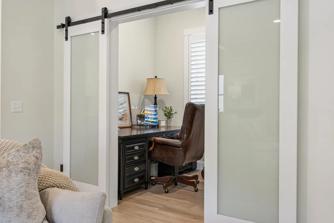
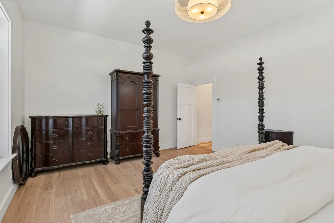
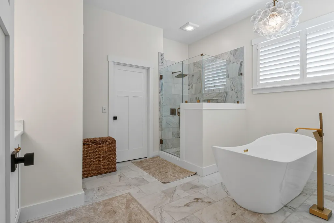
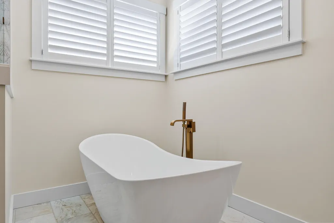
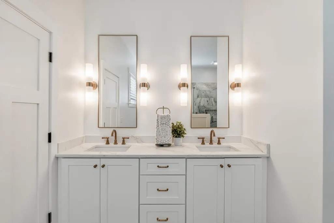
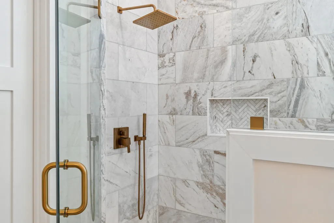
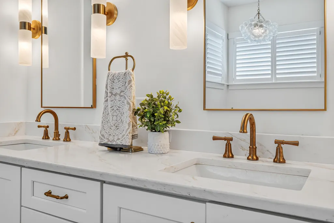
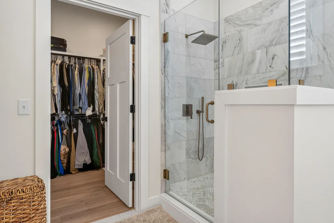
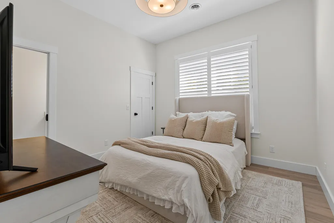
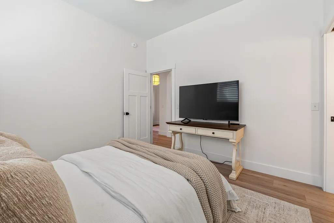
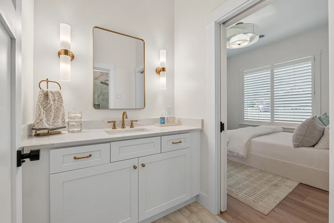
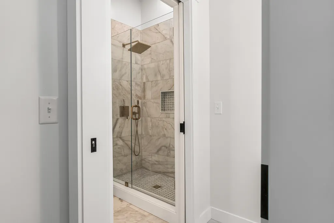
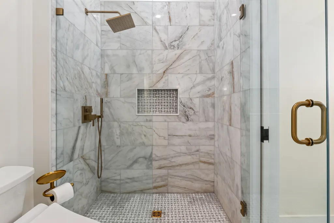
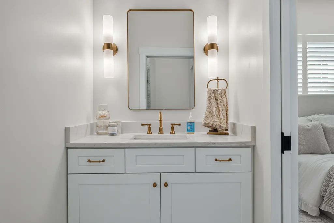
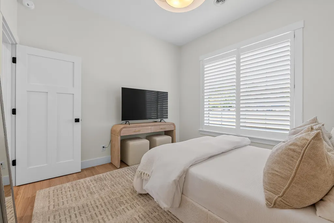
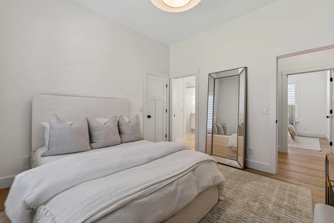
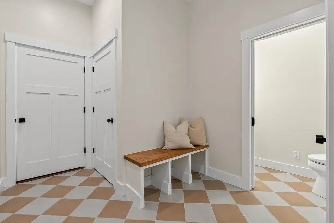
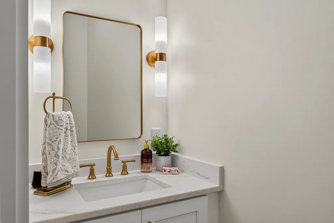
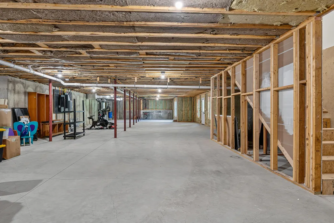
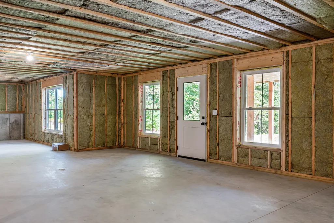
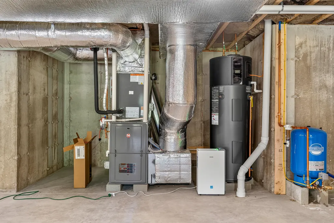
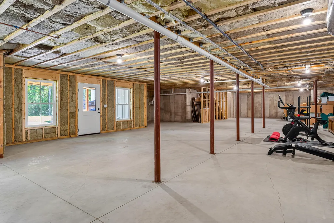
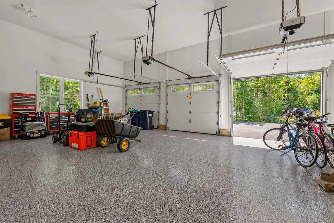
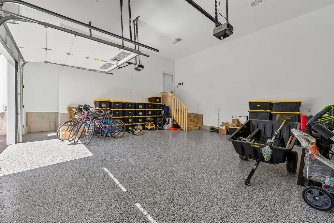
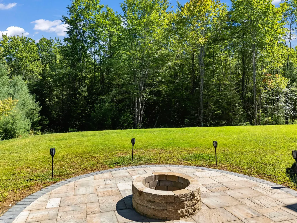
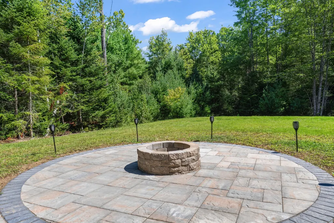
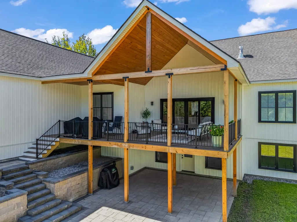
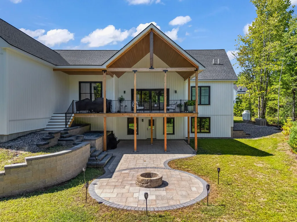
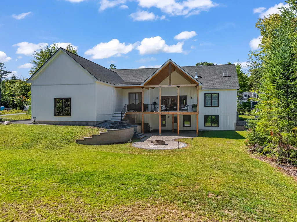
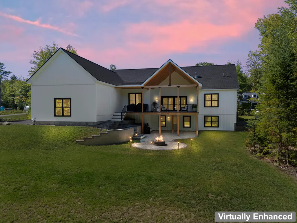
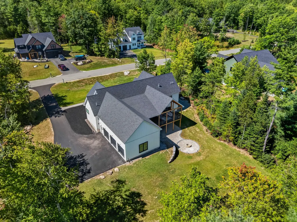
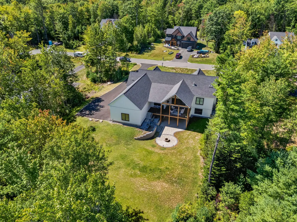
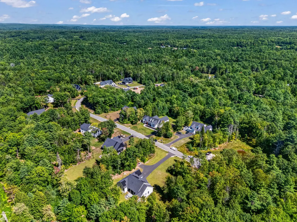
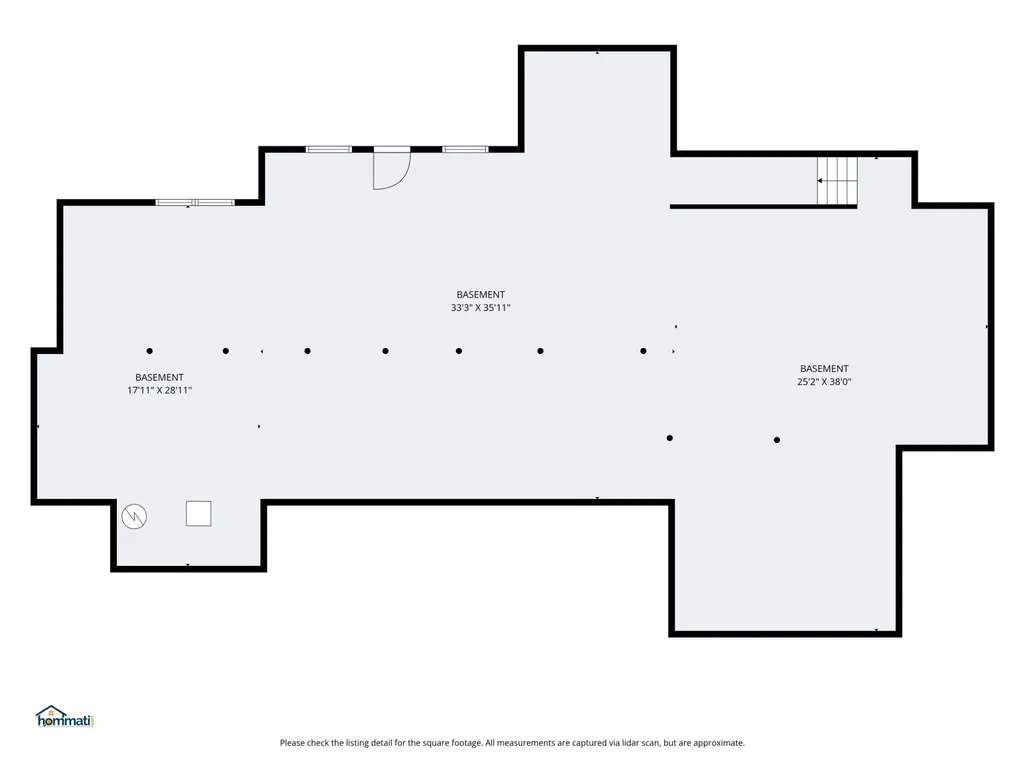
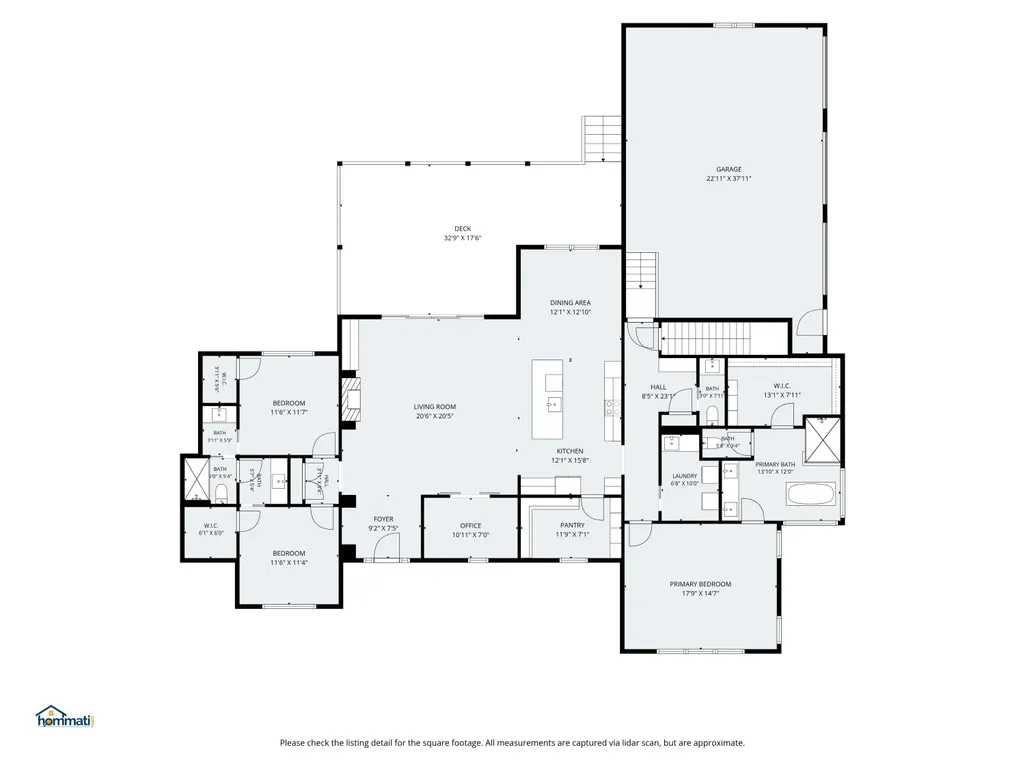
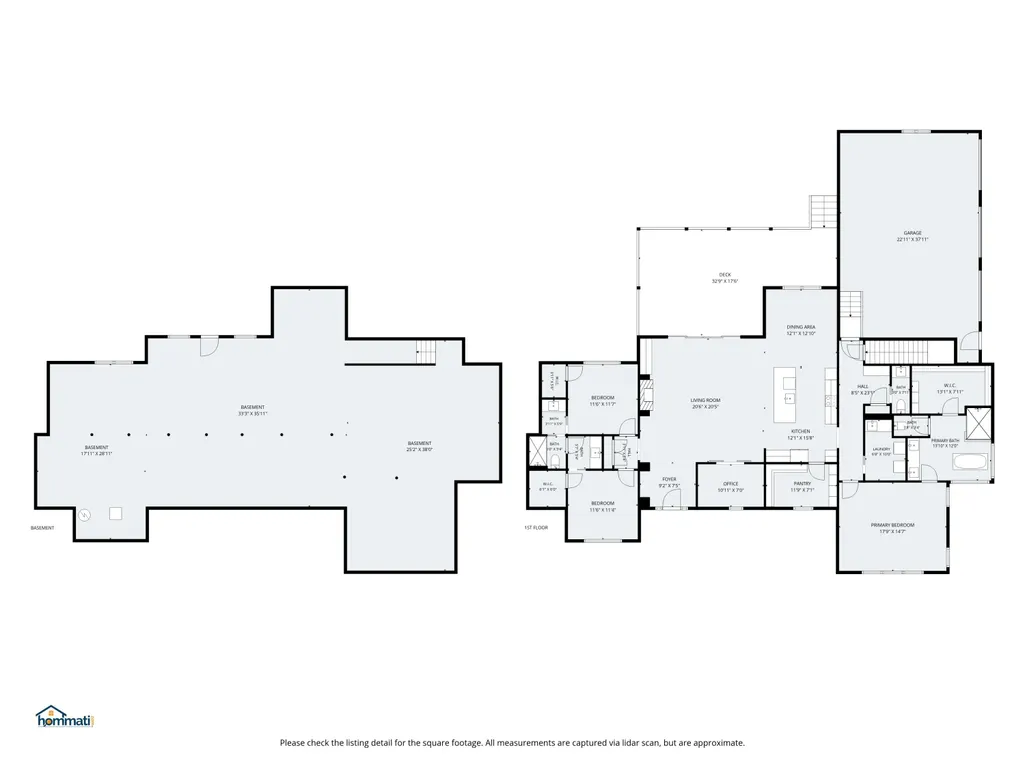
Exquisite custom craftsmanship and sophisticated design define this exceptional 3-bedroom, 2.5-bath residence at 78 Deer Creek Crossing. Every detail has been thoughtfully curated to create a refined yet inviting living experience, with designer finishes, elevated amenities, and exceptional indoor-outdoor entertaining spaces. The spectacular open-concept kitchen features a generous island, Taj Mahal Quartzite countertops and backsplash, custom cabinetry with an additional third row for storage, and striking champagne bronze fixtures and hardware. Top-of-the-line Bosch appliances, including an induction surface cooktop, complete this extraordinary culinary space. The adjoining dining area is beautifully appointed with custom built-in bar cabinetry. The living room features a gas fireplace framed by a tasteful custom mantle and built-in cabinetry. Expansive doors lead to an impressive custom deck overlooking professionally crafted stonework, a beautifully designed patio, and a private fire pit- an exceptional outdoor retreat for entertaining or enjoying peaceful evenings. The primary suite offers a spa-inspired bath with a soaking tub, custom marble walk-in shower, dual vanity, and an oversized walk-in closet with custom built-ins. Two additional generously sized bedrooms share a beautifully appointed Jack-and-Jill bath featuring custom marble shower and individual vanities. Throughout the home, champagne bronze faucets, lighting, and hardware provide a timeless designer aesthetic. A private office area offers a functional work-from-home setting. Custom plantation wood shutters add architectural character. The full, unfinished walk-out daylight basement offers exceptional future potential for additional living space, a home gym, or a custom retreat. An upgraded three-car garage with professional epoxy flooring provides impressive functionality. A blend of craftsmanship and timeless design, this exceptional residence offers an elevated lifestyle in every season.
General Features
| Sewer | Private Sewer,Septic Design Available |
|---|---|
| Zoning | RR |
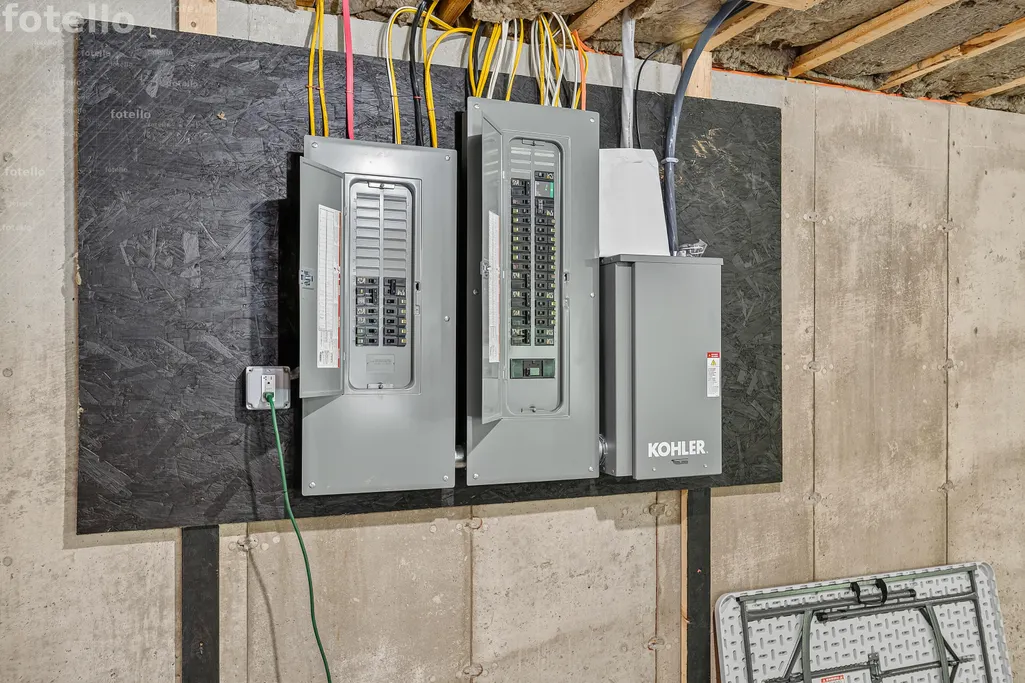
| Electric | Circuit Breakers,Generator Hookup,Underground |
| Tax Year | 2027 |
| County | Androscoggin |
| Property Type | Residential |
| HOA | true |
| Status | Active |
| City | Durham |
| Lot Size Units | Acres |
| Lot Size Square Feet | 45738 |
| Tax Annual Amount | 6378 |
| Standard Status | Active |
| Tax Lot | 32-A10 |
| View | Trees/Woods |
| Heating | Electric,Propane,Heat Pump,Zoned |
| Cooling | Central Air |
| Property Subtype | Single Family Residence |
| Garage Y/N | true |
| Land Lease Y/N | false |
| HOA Fee | 400 |
| Assoc Fee Paid Per | Annually |
| Roof | Pitched,Shingle |
| Garage Spaces | 3 |
| Architectural Style | Contemporary,Ranch |
| Construction Materials | Wood Frame,Vertical Siding,Vinyl Siding |
| Year Built | 2026 |
| Attached Garage | true |
| Total Rooms | 10 |
| Full Baths | 2 |
| Appliances | Cooktop,Dishwasher,Microwave,Refrigerator,Wall Oven,ENERGY STAR Qualified Appliances,Other |
| Patio/Porch Features | Deck,Patio,Porch |
| Accessibility | 32 - 36 Inch Doors |
| Energy Efficient | Ceiling Fans,Water Heater,Thermostat |
Interior Features
| Total Baths | 3 |
|---|---|
| Air Conditioning Y/N | true |
| Heating Y/N | true |
| Basement | Interior Entry,Walk-Out Access,Daylight,Full,Unfinished |
| Flooring | Tile,Luxury Vinyl,Marble |
| Total Fireplaces | 1 |
| Fireplace Y/N | true |
| Above Grade Finished Area | 2462 |
| Half Baths | 1 |
| Total Bedrooms | 3 |
| Interior Amenities | 1st Floor Bedroom,1st Floor Primary Bedroom w/Bath,Bathtub,Pantry,Shower,Walk-In Closet(s),Primary Bedroom w/Bath |
| Furnished Y/N | Unfurnished |
| Laundry Features | Main Level,Washer Hookup |
Exterior Features
| Parking Features | Paved,5 - 10 Spaces,On Site,Inside Entrance |
|---|---|
| Lot Features | Near Turnpike/Interstate,Near Town,Neighborhood,Rural,Subdivided,Level,Open Lot,Landscaped,Wooded |
| Water Source | Private,Well |
| Lot Size Area | 1.05 |
| Lot Size Acres | 1.05 |
| Road Surface Type | Paved |
| Lot Size Source | Public Records |
| Waterfront Y/N | false |
| Road Frontage Type | Private Road |
| Building Area Total | 2462 |
| Foundation Details | Poured Concrete |
| Other Equipment | Air Radon Mitigation System,Cable,Generator,Internet Access Available |
Amenities
- Foreclosure
- Views
- Short Sale
- New Construction
- Adult 55+
- Lease To Own
- No HOA Fees
- Furnished
- Primary On Main
- Air Conditioning
- Seller Finance
- Green
- Fixer Upper
- Horse
- Golf
- Fireplace
- Deck
- Garage
- Basement
- Pool
Property vs Single Family Average in 04222
Statistics provided by Inside Real Estate
Price
Taxes
Year Built
 Listing data is derived in whole or in part from the Maine IDX and is for consumers' personal, non commercial use only. Dimensions are approximate and not guaranteed. All data should be independently verified ©2026 Maine Real Estate Information System, Inc. All Rights Reserved.
